Skip to content
24/7:+91 94941 60000·+91 94914 70000
Now surveying across 12 states

Elevate Your Home Above Road Floods & Waterlogging Without Demolition.

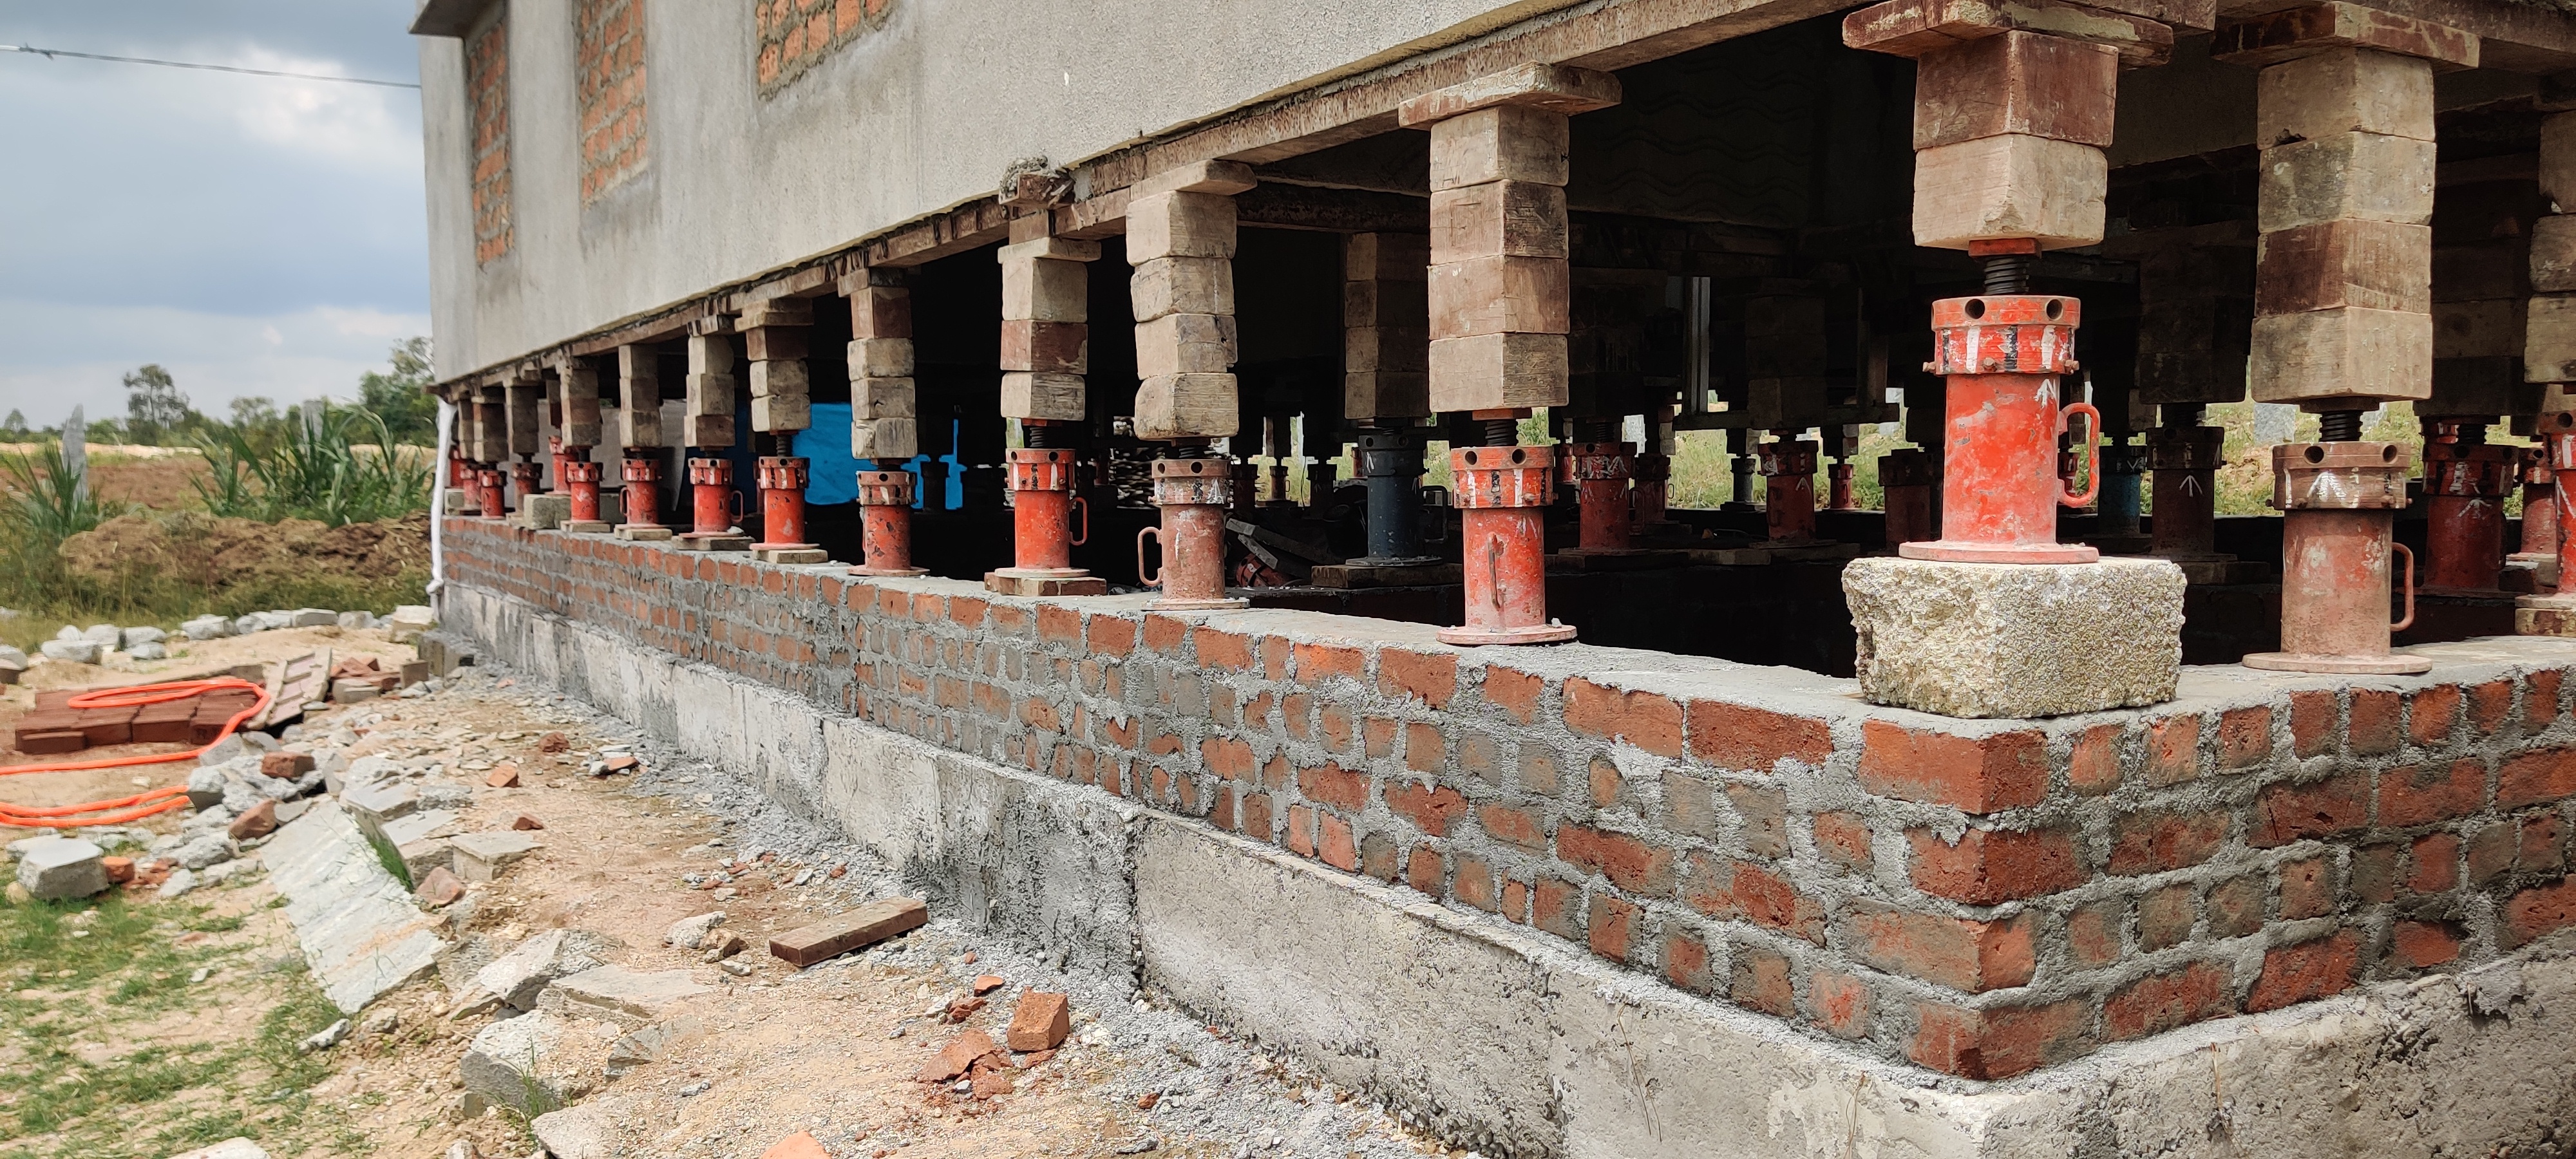
Synchronised mechanical jacks raise your entire structure 2 to 10 feet, held to ±2 mm across every jack point, while we cast a new RCC foundation beneath it. You keep your house, your walls and your finishes — you just gain height.

Book your site survey today.
Survey report within 48 hours

Verified track record

0+ Years
Combined Experience
0+
Houses Lifted
0 Damage
Zero Damage Record
0-Year
Structural Warranty with 1 year insurance
  • First in India to rotate a building through 90°
  • India Book of Records / Indian World Record Book
  • 100% safety agreement on court documentation
  • Civil and mechanical engineers on every lift

Raise. Move. Protect.

The problem

Your building does not always need to be demolished.

A home can end up below a raised road or a rising flood line. Elevation restores a safe level.

The problem: Your building does not always need to be demolished.

Our process

Five-stage engineering sequence

Scroll to advance through each stage — the blueprint and engineering cards update in lockstep as each phase progresses.

Live Sequence: Phase 1 of 5
Day 1–2
RR & SONS · STRUCTURAL ELEVATIONSHEET 01/05 · SCALE 1:100SCANSURVEYTotal station · settlement map
01

Structural Survey

Precision Diagnostics

Day 1–2

Our certified structural engineers conduct a comprehensive 3D laser scan of your building's foundation, load-bearing walls, and RCC columns.

Total station surveying equipment maps every mm of settlement. Soil bearing capacity tested via plate load tests. Detailed CAD drawings delivered within 48 hours.

1 / 5

Core capabilities

Four disciplines, one structural team

We lift structures clear of flood zones and rising road grades, move them horizontally to new plots, and repair foundations that have settled or cracked.

01

Mechanical House Lifting

Precision synchronized jack system elevates your entire structure safely above flood levels, road realignment, or metro construction. Zero structural damage guarantee.

  • Synchronized mechanical jack operation
  • Live foundation casting during elevation
  • Waterlogging & flood protection (2–10 ft lift)
  • Residential, commercial, heritage buildings

2–10ft lift range

02

Building Shifting, Rotation & Relocation

Move your entire structure horizontally to a new plot or align it with updated road layouts. Intact utilities, zero downtime for your family.

  • Horizontal transport on custom rail systems
  • Foundation re-casting at the new location
  • Utility reconnection (plumbing, electrical)
  • Temple, heritage, and residential shifting

18m max shift

03

Foundation Strengthening, Repair & Alignment

Diagnose and fix settlement cracks, weak RCC columns, or soil subsidence with micro-piling, underpinning, and structural reinforcement.

  • Laser-scanned structural audit
  • Micro-piling & underpinning
  • Steel reinforcement & concrete jacketing

±2mm tolerance

04

Stilt Parking & Basement Construction Under Existing Building

Raise the house 10–12 ft and the ground plane becomes a covered two-car bay on RCC stilts. Parking added without buying land or losing a single room.

  • Two-car covered bay under the existing footprint
  • M20 RCC stilt columns (or as per requirement) on new pad footings
  • Living floor clears the flood line in the same lift
  • Screeded parking floor and perimeter drainage
05

Commercial & Industrial Lifting

Large-scale elevation for factories, warehouses, petrol pumps, and multi-storey buildings. Minimal operational disruption, phased execution.

  • Load capacity up to 15,000 tons
  • Phased lifting for occupied structures
  • Industrial-grade mechanical jacks (200+ units)
  • Post-lift vibration & settlement monitoring

15,000T capacity

Same house, new datum

Watch what six feet changes

The whole job in fourteen seconds — survey, needle beams, jacks, the lift itself, then the new plinth. The structure is never opened and the finishes are never touched. Only the level below it changes.

ROAD LEVEL+1.4 m WATEROLD FLOOD LINELEVELS6 ft
Before

Plinth 1.2 ft under the raised road. Monsoon water standing against the walls, every year.

0:00 / 0:14
Before: Plinth 1.2 ft under the raised road. Monsoon water standing against the walls, every year. Survey: Levels taken, load paths traced, lift points set out against the existing foundation. Needle beams: Pits opened under the plinth and steel needle beams threaded through the structure. Jacks seated: Synchronised mechanical jacks on load-spreading base plates, one bank per beam. Lift: The house rises as one rigid unit — 25 mm a stroke, every jack within ±2 mm. New plinth: M20 RCC plinth (or as per requirement) cast into the gap and cured before any load comes back onto it. Strip out: Load transferred to the new plinth. Beams withdrawn, jacks recovered, pits backfilled. After: 6 ft above the old flood line. Nothing inside the house was opened or rebuilt.

14-second loop — scrub the bar to stop on any stage

Measured outcome

Plinth vs. road level
−1.2 ft below+4.8 ft above
Monsoon water ingress
Annual, 300 mmNone recorded
Foundation
1980s rubbleM20 RCC raft (or as per requirement)
Insurable flood risk
HighNegligible

No walls were opened, no roof was removed and the family stayed in the house for 22 of the 25 working days.

Stilt parking conversion

Watch a ground floor become a car park

The clearance a lift opens up does not have to sit empty. Raise the structure 8 to 10 feet and the ground plane becomes a covered two-car bay on RCC stilts — parking added without buying an inch of land.

SCREED · FALL 1:808 ftclearanceTWO-CAR COVERED BAY · 8 FT CLEAR
Before

Ground floor at grade, car left on the street. No covered parking and no land to buy any.

0:00 / 0:16
Before: Ground floor at grade, car left on the street. No covered parking and no land to buy any. Setting out: Levels taken and the stilt column grid marked out against the existing footprint. Pad footings: Pits opened at each column position and pad footings cast to bear the new load. Jacks seated: Needle beams threaded under the plinth, synchronised jacks on load-spreading plates. Raising: The house climbs 25 mm a stroke, every jack within ±2 mm. The bay opens underneath. Stilts cast: M20 RCC columns (or as per requirement) poured full height on Fe500D cages, then cured before any load returns. Load transfer: Load handed to the columns. Beams withdrawn, jacks recovered, pits backfilled. Screed & access: Parking floor screeded to fall and the new stair built up to the raised front door. Two-car bay: 8 ft clear under the slab. Two cars covered, not an inch of plot given up.

16-second loop — scrub the bar to stop on any stage

Bay clearance

Before

0.0ft

Slab underside to finished floor

0.0 ft8.0 ft target

Ground floor at grade, car left on the street. No covered parking and no land to buy any.

Bay capacity
2 cars
Stilt columns
4nos
Column grade
M20 / As Req.
Programme
22days
Two cars, zero land bought
A 8–10 ft lift turns your existing footprint into covered parking. No side setback sacrificed, no plot extension, no FSI consumed.
Living floor clears the flood line
The same lift that creates the bay puts your living space above the high-water mark. Water passes through the stilts instead of into your rooms.
Parking that appraises
Covered off-street parking is a line item in every valuation and rental listing. Retro-fitted stilts read as original construction once finished.

About us

Two engineers, 17 years of lifting the houses

RR and Sons Building Solution PVT LTD was established in 2009 by a civil engineer and a mechanical engineer, with over 20 years of combined experience in house lifting and structural engineering between them. That pairing is the whole approach: one discipline reads the building, the other drives the jacks.

Engineering Commitment

Every site is personally surveyed, engineered, and supervised by our founding partners. We never subcontract structural lifting or foundation casting.

A national first

The first company in India to rotate a building through a full 90°, recognised in the India Book of Records and the Indian World Record Book. Rotation is the hardest case in this trade: the structure has to stay rigid while its entire bearing geometry changes.

100% safety agreement

Every project is executed against a written safety agreement on court documentation. Lifting a building is irreversible once it starts, so your protection is a legal instrument you can hold us to — not a line in a brochure.

Leadership & Engineering

Meet the Founders Behind Every Lift

Civil & Mechanical Engineers On Every Site
Gurdeep Kumar
Civil EngineerCo-Founder

Gurdeep Kumar

Specializes in pre-lift structural auditing, load-bearing path analysis, and reinforced foundation design across flood-prone residential and commercial structures.

Structural AuditsFoundation DesignPre-Lift Site Surveys
Sandeep Kumar
Mechanical EngineerCo-Founder

Sandeep Kumar

Kurukshetra University graduate. Calibrates synchronised mechanical screw-jack arrays to ±2 mm tolerance and engineered India's record-holding 90° building rotation.

Mechanical Jacks90° Rotation LeadKurukshetra Univ

Why us

Lifting a building is irreversible once it starts, so the guarantees matter more than the sales pitch. Here is what every contract includes.

Engineer-Led, Both Disciplines
Founded and run by Gurdeep Kumar (Civil) and Sandeep Kumar (Mechanical, Kurukshetra University) — the structure and the mechanical lifting systems are each owned by a qualified engineer, not subcontracted.
India Book of Records Holder
First company in India to rotate a building through a full 90°, recognised in the India Book of Records and the Indian World Record Book.
100% Safety Agreement
Every project is backed by a written safety agreement executed on court documentation, so your protection is a legal instrument rather than a promise.
24/7 Real-Time Monitoring
Synchronized mechanical jacks with live tilt sensors and precision leveling. Continuous on-site engineering supervision.
5 out of 5
I had a very old house in Ernakulam (Kerala), this house was way below the road level and had severe problem of water logging. RR AND SON'S COMPANY immediately arranged a site visit to see if it was feasible to lift the entire house ( approx area 3500 sqft ) I was not aware of anything like this before and was amazed that within few weeks they raised the house by 4.5 feet.
Mr. Nitin Singhal

Mr. Nitin Singhal

Ernakulam, Kerala

House Lifted 4.5 ft – 3,500 sq ft
01/04


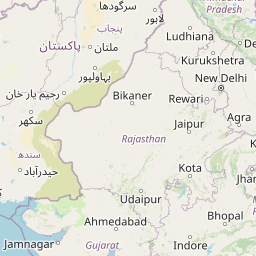






Pan-India presence

Pan India

Crews, plant and spares are staged regionally, so a survey team reaches most sites within 48 hours of enquiry.

© OpenStreetMap contributors

Hover a marker for the project count

Cities
27
Projects
163
Response
48hrs

Visit us

Our office & equipment yard

Jacks, gantries and the survey team all work out of one base in Nilokheri, Karnal district. Walk in during working hours, or call ahead and we will have an engineer free to talk through your building.

Map data © OpenStreetMap contributorsView larger map

Head Office & Equipment Yard

69-C, KalsiP.O. NilokheriDistrict Karnal, Haryana – 132117India
Ask for
Gurdeep Kumar
Gurdeep KumarCivil Engineer
Sandeep Kumar
Sandeep KumarMechanical Engineer
Opening hours
24*7Emergency line open 24/7
Official Channels
Live Site Footage:
Get directions

Opens in Google Maps

Free site survey

Book a structural assessment

A licensed engineer visits your site, scans the structure, and returns a costed proposal within 48 hours. There is no charge and no obligation to proceed.

  • Laser structural audit and soil assessment
  • CAD section drawings with jack layout
  • Fixed-price quote — no variation clauses
  • Ten-year written structural warranty

Prefer to talk it through first?

24*7

Request for survey

Submitting sends an automated email copy to buildinglifting83@gmail.com and opens WhatsApp so you can connect directly. We do not share your number with third parties.